Mission Hill, Vernon




| City area: | Vernon |
| City sub-area: | Mission Hill |
| Elementary School: | Mission Hill Elementary |
| Secondary School: | Clarence Fulton Secondary |
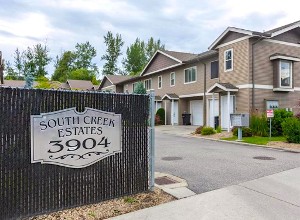
Mission Hill is a mid-price range neighbourhood of Vernon with a variety of homes ranging from apartment-style homes to townhouses to duplexes to large houses with sweeping valley and lake views. Built on the hill overlooking Vernon the views over Vernon are fabulous!
Mission Hill Neighbourhood Tour:
Mission Hill Real Estate
The residential real estate market in the Mission Hill area consists of many single-family homes, duplexes, and multi-family homes.
Location:
Mission Hill area includes the area between Okanagan Ave, 15 Ave and Mission Road.
Amenities and Attractions:
The Vernon Jubilee Hospital is located across Highway 97. With Polson Park at the bottom of the hill and Vernon Cadet Training Camp at the top of the hill along with DND Army Camp Ball Diamonds, Canada’s largest slo-pitch ball tournament, FUNTASTIC, is head each Canada Day long weekend. Close to Vernon downtown core, for all your shopping and entertainment needs.
Funtastic Sports
Vernon Cadet Museum
Mission Hill Park and Dog Park
Mission Hill Elementary School
Across from Vernon Jubilee Hospital
Mission Hill Homes Real Estate Listings in Vernon BC
-
1604 31 Street City of Vernon: Okanagan Shuswap Real Estate Listing: MLS®# 10386799
1604 31 Street Vernon V1T 5G8  $9,630,000Multi-family
- Status:
- Active
- MLS® Num:
- 10386799
Rare multifamily opportunity of scale in Vernon, British Columbia. This well-maintained 49-suite apartment building, situated on a 40,827 SF lot, offers investors a compelling combination of durable in-place income, meaningful capital upgrades, and a proven path to future revenue growth. Constructed in 1973, the property has benefited from significant ownership investment, including a torch-on roof replacement (2019), a new hydraulic elevator system with cab control panel (2020), new common area flooring and paint, exterior driveway re-pave and re-line, and a modern IBC on-demand hot water and heating system, materially improving long-term operational efficiency and reliability. (id:2493) More detailsListed by Marcus & Millichap and REMAX Kamloops
- Salt Fowler
- RE/MAX Vernon Salt Fowler
- 250.549.7258
- Contact by Email
-
1900-1902-1904 31 Street City of Vernon: Okanagan Shuswap Real Estate Listing: MLS®# 10403565
1900-1902-1904 31 Street Vernon V1T 5G9
$1,200,000Single Family- Status:
- Active
- MLS® Num:
- 10403565
- Bedrooms:
- 3
- Bathrooms:
- 1
- Floor Area:
- 1,157 sq. ft.
Welcome to Hospital Hill! These properties at 1900, 1902, and 1904 31 street are zoned MSH and ready for development. 1 home (1900) is currently rented for $1800 per month, 1 home (1902) is currently vacant but was recently rented for $1600 per month, and 1 home (1904) is boarded up and ready for demolition. If you are looking to build in an area of high need across from the Vernon Jubilee Hospital, here is your opportunity! Call today to talk about the possibilities! (id:2493) More detailsListed by 3 Percent Realty Inc. - Salt Fowler
- RE/MAX Vernon Salt Fowler
- 250.549.7258
- Contact by Email
-
4600 Okanagan Avenue Unit# 53 Okanagan Landing: Okanagan Shuswap Real Estate Listing: MLS®# 10397153
4600 Okanagan Avenue Unit# 53 Vernon V1T 0A8
$624,900Single Family- Status:
- Active
- MLS® Num:
- 10397153
- Bedrooms:
- 3
- Bathrooms:
- 4
- Floor Area:
- 1,645 sq. ft.
Thoughtfully designed and feels like new with brand new Luxury flooring throughout! This modern townhouse is ideally located in the family friendly area between OKL and the MH neighbourhoods. It's just minutes from Okanagan Lake, pickleball courts, dog parks, shopping, amenities, and World-class golf courses only a short drive away. this Tocation has it all. The main level brings you in with its high ceilings, open-concept kitchen, dining, and living spaces that feel bright, and inviting. The space is enhanced by the upgraded stainless steel appliances, quartz countertops throughout, custom roller blinds and open valley views. A convenient powder room, access to the patio and garage completes this floor, making it perfect for both everyday living and entertaining. Upstairs, the spacious primary features a large walk-in closet, private ensuite, and a second bedroom with its own ensuite. A generous upstairs laundry room with ample storage adds everyday ease and functionality. The lower level features a large mech. room with plenty of room for storage, a cozy nook, and a large room for either flex space or additional primary bedroom. This floor also features walk-out access to the private backyard, which offers a covered patio area, raised galvanised garden beds, dual gas hook ups for the BBQ, pre-wired for Hot-Tub and exceptional privacy, ideal for relaxing or enjoying time with friends, family or the pets. Pet-friendly, move-in ready, and effortlessly livable. (id:2493) More detailsListed by 3 Percent Realty Inc. - Salt Fowler
- RE/MAX Vernon Salt Fowler
- 250.549.7258
- Contact by Email
-
3108 16th Avenue City of Vernon: Okanagan Shuswap Real Estate Listing: MLS®# 10389824
3108 16th Avenue Vernon V1T 5G7
$619,900Single Family- Status:
- Active
- MLS® Num:
- 10389824
- Bedrooms:
- 3
- Bathrooms:
- 3
- Floor Area:
- 1,915 sq. ft.
Introducing 4 new modern contemporary townhomes in Vernon's central neighborhood. Discover comfort and luxury in these 3-bed, 3-bath townhomes offering over 1,900 sq. ft. of bright living space + Your own private Rooftop Patio. Nothing beats this location just steps away from the Vernon Jubilee hospital and close to everyday amenities like restaurants and shopping. Armoury Park is perfect for playing sports located close by with trails connecting to Polson Park. Enjoy your own private parking + Garage out front with individual yard space to enjoy. Designed with comfort in mind, the main level features 9' tall ceilings, an open concept, and a stylish kitchen with modern appliances. The upper floor includes three spacious bedrooms and two full bathrooms including a master ensuite to your walk-in-closet. Perfect for growing families with plenty of living space. You will always be comfortable with brand new high-efficiency furnace and AC. This is the ideal choice for small families or young professionals looking for a low-maintenance lifestyle. (id:2493) More detailsListed by Engel & Volkers Okanagan - Salt Fowler
- RE/MAX Vernon Salt Fowler
- 250.549.7258
- Contact by Email
-
3701 15 Avenue Mission Hill: Okanagan Shuswap Real Estate Listing: MLS®# 10387637
3701 15 Avenue Vernon V1T 7Z6
$609,900Single Family- Status:
- Active
- MLS® Num:
- 10387637
- Bedrooms:
- 4
- Bathrooms:
- 2
- Floor Area:
- 1,656 sq. ft.
Perfect for first-time home buyers, this spacious 4-bedroom, 2-bath half duplex offers incredible value with no strata fees. Situated on a desirable corner lot, the home features a functional layout with 2 bedrooms up and 2 down, two living rooms with gas fireplaces, a single-car garage, additional parking, and a separate basement entrance offering excellent suite potential. The private yard provides plenty of outdoor space to enjoy, complete with grassed areas and storage sheds for added convenience. Located close to schools, transit, and everyday amenities, this property combines comfort, flexibility, and opportunity in one affordable package. (id:2493) More detailsListed by Coldwell Banker Executives Realty - Salt Fowler
- RE/MAX Vernon Salt Fowler
- 250.549.7258
- Contact by Email
-
4600 Okanagan Avenue Unit# 13 Okanagan Landing: Okanagan Shuswap Real Estate Listing: MLS®# 10401102
4600 Okanagan Avenue Unit# 13 Vernon V1T 0A8
$599,000Single Family- Status:
- Active
- MLS® Num:
- 10401102
- Bedrooms:
- 3
- Bathrooms:
- 3
- Floor Area:
- 1,324 sq. ft.
Modern, spacious & move-in ready at The Terraces! This well-designed townhome offers the ideal blend of comfortable family living, low-maintenance lifestyle, and room to grow in one of Vernon’s newer communities. The main floor features an open-concept kitchen, living and dining area, plus a convenient 2-piece bath, direct garage access, and a large covered deck — perfect for morning coffee or evening entertaining. Upstairs, you’ll find three bedrooms, including a spacious primary with a 4-piece ensuite, another full bathroom, and a dedicated laundry room. The unfinished basement is a blank canvas with plenty of room for a rec room, home gym, office, or additional living space, and offers direct exterior access to the fully fenced backyard. Downstairs also features another covered patio and green space, creating even more options for outdoor enjoyment. Parking is easy with a single garage plus two additional open driveway spaces, and the well-run strata offers visitor parking for guests. Located close to Okanagan Lake, schools, shopping, recreation, and downtown Vernon, with virtually everything you need just a 10-minute drive away. A great opportunity to get into a newer townhome with a functional layout, excellent outdoor space, and plenty of future potential for an affordable price! (id:2493) More detailsListed by Royal LePage Downtown Realty - Salt Fowler
- RE/MAX Vernon Salt Fowler
- 250.549.7258
- Contact by Email
-
3109 15th Avenue City of Vernon: Okanagan Shuswap Real Estate Listing: MLS®# 10389822
3109 15th Avenue Vernon V1T 5G7
$589,900Single Family- Status:
- Active
- MLS® Num:
- 10389822
- Bedrooms:
- 3
- Bathrooms:
- 3
- Floor Area:
- 1,291 sq. ft.
Introducing 4 new modern contemporary townhomes in Vernon's central neighborhood. Discover comfort and luxury in these 3-bed, 3-bath townhomes offering over 1,300 sq. ft. of bright living space. Nothing beats this location just steps away from the Vernon Jubilee hospital and close to everyday amenities like restaurants and shopping. Armoury Park is perfect for playing sports located close by with trails connecting to Polson Park. Enjoy your own private parking out front with individual yard space to enjoy. Designed with comfort in mind, the raised main level features 9' tall ceilings, an open concept, and a stylish kitchen with modern appliances. The upper floor includes two spacious bedrooms and a full bathroom while the basement includes a second living area, bedroom and ensuite bathroom. Perfect for growing families or a second gym/office space. Stay comfortable with brand new high-efficiency furnace and AC. This is the ideal choice for small families or young professionals looking for a low-maintenance lifestyle. (id:2493) More detailsListed by Engel & Volkers Okanagan - Salt Fowler
- RE/MAX Vernon Salt Fowler
- 250.549.7258
- Contact by Email
-
2100 32nd Street Mission Hill: Okanagan Shuswap Real Estate Listing: MLS®# 10397715
2100 32nd Street Vernon V1T 5L1
$579,900Single Family- Status:
- Active
- MLS® Num:
- 10397715
- Bedrooms:
- 2
- Bathrooms:
- 1
- Floor Area:
- 914 sq. ft.
DEVELOPMENT OPPORTUNITY VERNON, 6-PLEX SUPPORTED BY CITY, POTENTIAL FOR 8 UNITS. Exceptional opportunity for developers and investors at 2100 32nd Street in Vernon. 3 lots with 3 separate titles zoned MUM (Multi-Unit Medium Scale). Ideally positioned in a convenient central location, this property offers a compelling opportunity to capitalize on Vernon’s growing demand for multi-family housing. The City has indicated support for a 6-unit development concept, creating a clear path to pursue a purpose-built multi-unit project. Even more compelling, there may be potential to increase the project to 8 units, subject to municipal review, approvals and final site planning. For developers looking to secure a property with meaningful redevelopment potential, this is an opportunity to acquire the land today & move forward with a multi-unit project designed to maximize the site’s potential while gaining income from the existing home and detached garage through the planning & approval stages. The location provides excellent access to downtown Vernon, shopping, schools, hospital minutes walk away, transportation & amenities. Whether you're looking for your next development project, a long-term investment or an opportunity to create new rental housing in Vernon, 2100 32nd Street deserves a serious look. 6 units supported by the City • Potential 8-unit upside • Central Vernon location • Strong multi-family development potential. Bring your development team and explore the possibilities. (id:2493) More detailsListed by RE/MAX Vernon - Salt Fowler
- RE/MAX Vernon Salt Fowler
- 250.549.7258
- Contact by Email
-
4600 Okanagan Avenue Unit# 5 Okanagan Landing: Okanagan Shuswap Real Estate Listing: MLS®# 10398982
4600 Okanagan Avenue Unit# 5 Vernon V1T 0A8
$579,000Single Family- Status:
- Active
- MLS® Num:
- 10398982
- Bedrooms:
- 2
- Bathrooms:
- 4
- Floor Area:
- 1,842 sq. ft.
Step into a former showhome where thoughtful design and elevated finishes shine throughout. The bright, open-concept main level is built for connection, featuring a stunning kitchen with quartz countertops, a large island, and seamless flow into the living and dining areas. Just off the main space, a covered patio invites you to relax and take in serene mountain and orchard views, perfect for morning coffee or evening unwinding. Downstairs, a cozy rec room creates the ideal space for movie nights or game days and opens directly to a lower covered patio and low-maintenance landscaped yard, offering easy indoor-outdoor living. Upstairs, enjoy a rare layout with two primary-style bedrooms, each complete with walk-in closets and private ensuites for comfort and flexibility. The main primary features a walk-in shower and even a subtle glimpse of Okanagan Lake. A custom built-in desk in the hallway adds everyday functionality. The heated garage with durable epoxy flooring completes this well-rounded home, blending style, comfort, and easy Okanagan living. Interior Features: Former showhome with upgraded finishes Open-concept main living area Modern kitchen with quartz countertops Large island ideal for entertaining Two primary-style bedrooms with ensuites Walk-in closets in both bedrooms Ensuite with walk-in shower Built-in custom hallway desk Cozy lower-level rec room Bright, modern design throughout Exterior Features & Amenities: Covered main-level patio with mountain & orchard views Additional covered lower patio space Heated garage with epoxy flooring Low-maintenance landscaping Private outdoor seating areas Glimpse of Okanagan Lake Scenic, peaceful surroundings Close to amenities and outdoor recreation For a private viewing, call RE/MAX Vernon Salt Fowler today at 250-549-7258 and “Just Add Salt”! More detailsListed by RE/MAX Vernon Salt Fowler- Salt Fowler
- RE/MAX Vernon Salt Fowler
- 250.549.7258
- Contact by Email
-
3815 Okanagan Avenue Mission Hill: Okanagan Shuswap Real Estate Listing: MLS®# 10403724
3815 Okanagan Avenue Vernon V1T 1K7
$555,000Single Family- Status:
- Active
- MLS® Num:
- 10403724
- Bedrooms:
- 3
- Bathrooms:
- 2
- Floor Area:
- 1,382 sq. ft.
Welcome to 3815 Okanagan Avenue! This versatile 3-bedroom, 2-bathroom home offers approximately 1,382 sq. ft. of living space, with a functional layout featuring a bright main floor and a fully finished basement with its own kitchen and living area. The main level offers an open living and dining space, a well-appointed kitchen, 2 bedrooms, and a full bathroom. Enjoy updated flooring, fresh, neutral finishes and plenty of natural light. Step outside to the spacious rear deck, perfect for entertaining, summer barbecues, or relaxing while overlooking the private backyard with mature trees and established landscaping. Downstairs, the additional living space includes a kitchen, bedroom, bathroom, laundry, and separate entrance, offering excellent flexibility for extended family, guests, or potential mortgage-helper possibilities. Brand new roof in 2026. Conveniently located with off-street parking and outdoor space to enjoy, this property offers flexibility for homeowners, investors, or those seeking additional living options. A great opportunity to own a versatile property with room to make it your own! (id:2493) More detailsListed by Royal LePage Downtown Realty - Salt Fowler
- RE/MAX Vernon Salt Fowler
- 250.549.7258
- Contact by Email
-
3408 16th Avenue City of Vernon: Okanagan Shuswap Real Estate Listing: MLS®# 10400148
3408 16th Avenue Vernon V1T 1A8
$495,000Single Family- Status:
- Active
- MLS® Num:
- 10400148
- Bedrooms:
- 2
- Bathrooms:
- 1
- Floor Area:
- 792 sq. ft.
Welcome to 3408 16th Avenue, Vernon – an excellent opportunity for first-time home buyers, downsizers, or savvy investors looking to add to their portfolio. This two bedroom, one bathroom rancher offers comfortable single-level living in the convenient Mission Hill location. The property enjoys added privacy and a peaceful setting while remaining close to schools, transit, shopping, healthcare services, and all of Vernon’s everyday amenities. The functional floor plan features approximately 792 square feet of living space, with a bright living area, practical kitchen and dining space, and two generously sized bedrooms. Outside, you'll find a large rear deck perfect for relaxing or entertaining, a low- maintenance yard, and a storage shed for added convenience. A standout feature is the ample parking space, with room for multiple vehicles, an RV, boat, or recreational toys. Currently tenant occupied, this property presents an attractive investment opportunity with rental income already in place. For first-time buyers, it's an affordable entry into the Vernon market with the flexibility to move in or continue generating income while planning for the future. Whether you're searching for your first home, a rental property, or a holding property, 3408 16th Avenue offers exceptional value in a growing Vernon neighbourhood. (id:2493) More detailsListed by Sotheby's International Realty Canada - Salt Fowler
- RE/MAX Vernon Salt Fowler
- 250.549.7258
- Contact by Email
-
3605 15 Avenue Mission Hill: Okanagan Shuswap Real Estate Listing: MLS®# 10400274
3605 15 Avenue Vernon V1T 7Z5
$479,900Single Family- Status:
- Active
- MLS® Num:
- 10400274
- Bedrooms:
- 3
- Bathrooms:
- 3
- Floor Area:
- 2,014 sq. ft.
A lot of home for $479,900! This approximately 1,900 sq. ft. South Vernon half-duplex offers a functional floor plan, plenty of space to work with and no strata fees. All three bedrooms are upstairs, including the primary with its own ensuite and closet, plus two additional bedrooms and a full bathroom. The south-facing kitchen, dining and living areas flow easily together and enjoy plenty of natural light. Downstairs, a large rec room creates an entirely separate living space with room for a kids’ zone, movie room, home gym or whatever suits your lifestyle. There’s also another full bathroom, generous laundry room and a workshop/flex room offering even more versatility. Outside is a flat, grassy, partially fenced yard, plus an attached garage and longer driveway for added parking. The roof and hot water tank were both replaced in 2024. Conveniently located within walking distance of transit and Mission Hill Elementary. With a great layout already in place and plenty of opportunity to update the finishes over time, this is a home you can truly make your own. (id:2493) More detailsListed by Royal LePage Kelowna - Salt Fowler
- RE/MAX Vernon Salt Fowler
- 250.549.7258
- Contact by Email